

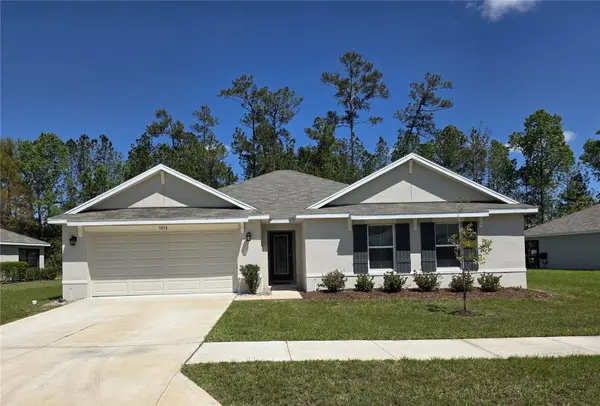

5058 DIANTHA WAY Brooksville, FL 34604

UPDATED:
Key Details
Property Type Single Family Home
Sub Type Single Family Residence
Listing Status Active
Purchase Type For Sale
Square Footage 2,319 sqft
Price per Sqft $157
Subdivision Hernando Oaks Ph 3
MLS Listing ID TB8494884
Bedrooms 4
Full Baths 2
HOA Fees $359/qua
HOA Y/N Yes
Annual Recurring Fee 1436.32
Year Built 2022
Annual Tax Amount $2,016
Lot Size 10,018 Sqft
Acres 0.23
Property Sub-Type Single Family Residence
Source Stellar MLS
New Construction false
Property Description
The open living and dining areas give you room to gather, entertain, and enjoy everyday life. The kitchen features stainless steel appliances, ample cabinetry, and a layout that keeps you connected to the main living space. Four bedrooms with flexibility for guests, a home office, hobbies, or a growing household. The refrigerator, washer, and dryer are included, making your move that much easier.
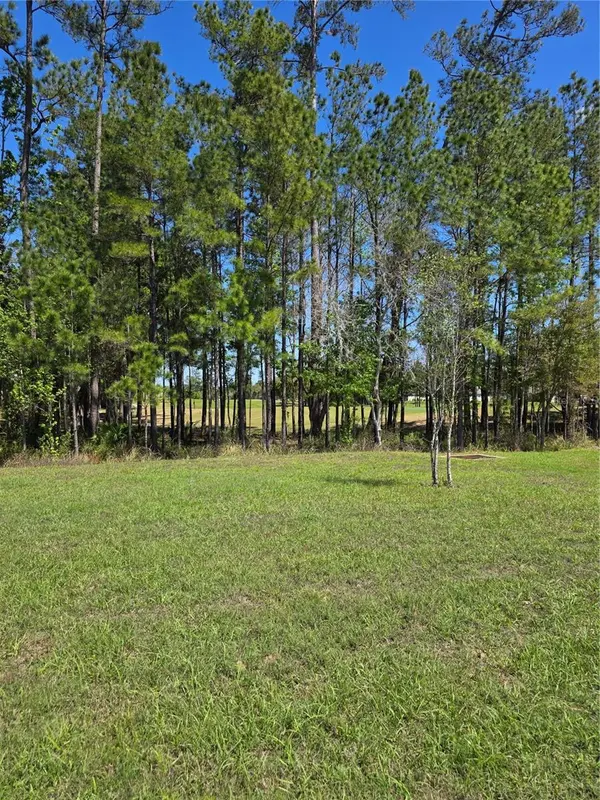
Outside, the extra-large screened lanai extends your living space and provides a comfortable place for morning coffee, outdoor meals, or evenings overlooking the golf course. The oversized homesite is positioned between holes 10 and 11, with a golf cart path separating the yard from the course. Enjoy open views and more outdoor space than you might expect in a golf community.
Hernando Oaks offers a gated entrance and amenities that make it easy to enjoy time close to home, including golf, pickleball courts, a pro shop, lodge, and on-site restaurant. Whether you're looking for a full-time residence, a seasonal retreat, or a property to explore as an investment, this Brooksville home offers space, a beautiful setting, and the appeal of no CDD fee. Schedule your private showing!
Location
State FL
County Hernando
Community Hernando Oaks Ph 3
Area 34604 - Brooksville/Masaryktown/Spring Hill
Zoning R1
Rooms
Other Rooms Breakfast Room Separate, Great Room, Inside Utility
Interior
Interior Features Ceiling Fans(s), Central Vaccum, Open Floorplan, Split Bedroom, Stone Counters, Walk-In Closet(s)
Heating Central, Electric
Cooling Central Air
Flooring Carpet, Tile
Furnishings Unfurnished
Fireplace false
Appliance Dishwasher, Disposal, Dryer, Microwave, Range, Range Hood, Refrigerator, Washer
Laundry Inside
Exterior
Parking Features Driveway, Garage Door Opener
Garage Spaces 2.0
Community Features Community Mailbox, Gated Community - No Guard, Golf Carts OK, Golf, Street Lights
Utilities Available Cable Available, Electricity Available, Electricity Connected, Public, Underground Utilities, Water Available, Water Connected
View Y/N No
Water Access No
View Golf Course
Roof Type Shingle
Porch Covered, Patio, Porch, Screened
Attached Garage true
Exposure Southwest
Garage true
Private Pool No
Building
Lot Description Landscaped, Oversized Lot, Sidewalk, Paved, Private
Entry Level One
Foundation Slab
Lot Size Range 0 to less than 1/4
Builder Name DR Horton
Sewer Public Sewer
Water Public
Structure Type Block,Stucco
New Construction false
Schools
Elementary Schools Moton Elementary School
Middle Schools D.S. Parrot Middle
High Schools Hernando High
Others
Pets Allowed Yes
Senior Community No
Ownership Fee Simple
Monthly Total Fees $119
Acceptable Financing Cash, Conventional, FHA, VA Loan
Membership Fee Required Required
Listing Terms Cash, Conventional, FHA, VA Loan
Special Listing Condition None
Virtual Tour https://www.propertypanorama.com/instaview/stellar/TB8494884

NEARBY SCHOOLS & PROPERTIES
GET MORE INFORMATION