

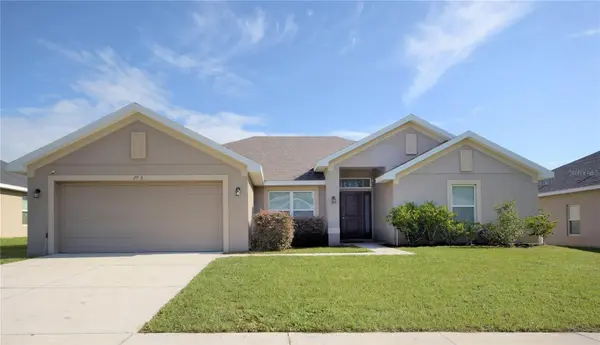


7733 SLOEWOOD DR Leesburg, FL 34748

Open House
Sat Oct 17, 12:00am - 2:00pm
UPDATED:
Key Details
Property Type Single Family Home
Sub Type Single Family Residence
Listing Status Active
Purchase Type For Sale
Square Footage 2,106 sqft
Price per Sqft $169
Subdivision Park Hill Ph 02
MLS Listing ID G5114319
Bedrooms 4
Full Baths 3
HOA Fees $126/qua
HOA Y/N Yes
Annual Recurring Fee 504.0
Year Built 2020
Annual Tax Amount $3,290
Lot Size 871 Sqft
Acres 0.02
Lot Dimensions 75x110
Property Sub-Type Single Family Residence
Source Stellar MLS
New Construction false
Property Description
The heart of the home features a generous kitchen overlooking the living and dining areas, creating the perfect gathering space for family or friends. The split-bedroom layout provides added privacy, while the spacious primary suite offers a relaxing retreat complete with a walk-in closet and en-suite bath. A convenient Jack-and-Jill bathroom connects two secondary bedrooms, making this versatile floor plan ideal for a variety of lifestyles.
Additional features include vaulted ceilings, ceiling fans, a 2-car garage, and a fully irrigated yard. Located in the Park Hill community with a low HOA, you'll enjoy convenient access to shopping, dining, medical facilities, schools, and major roadways, while still enjoying the charm of Leesburg.
Don't miss your opportunity to own this move-in ready home schedule your private showing today! 100% USDA FINANCING WITH $0 DOWN PAYMENT.
Location
State FL
County Lake
Community Park Hill Ph 02
Area 34748 - Leesburg
Zoning R-3
Rooms
Other Rooms Formal Dining Room Separate, Great Room, Inside Utility
Interior
Interior Features Cathedral Ceiling(s), Ceiling Fans(s), Eat-in Kitchen, High Ceilings, Open Floorplan, Primary Bedroom Main Floor, Split Bedroom, Thermostat, Tray Ceiling(s), Vaulted Ceiling(s), Walk-In Closet(s)
Heating Central
Cooling Central Air
Flooring Carpet, Vinyl
Furnishings Unfurnished
Fireplace false
Appliance Dishwasher, Microwave, Range, Refrigerator
Laundry Laundry Room
Exterior
Exterior Feature Sidewalk
Garage Spaces 2.0
Utilities Available Electricity Connected, Sewer Connected, Water Connected
View Y/N No
Water Access No
Roof Type Shingle
Attached Garage true
Exposure South
Garage true
Private Pool No
Building
Lot Description Sidewalk, Paved
Entry Level One
Foundation Slab
Lot Size Range 0 to less than 1/4
Sewer Public Sewer
Water Public
Structure Type Block,Stucco
New Construction false
Others
Pets Allowed Yes
Senior Community No
Ownership Fee Simple
Monthly Total Fees $42
Acceptable Financing Cash, Conventional, FHA, USDA Loan, VA Loan
Membership Fee Required Required
Listing Terms Cash, Conventional, FHA, USDA Loan, VA Loan
Special Listing Condition None
Virtual Tour https://www.propertypanorama.com/instaview/stellar/G5114319

NEARBY SCHOOLS & PROPERTIES
GET MORE INFORMATION