

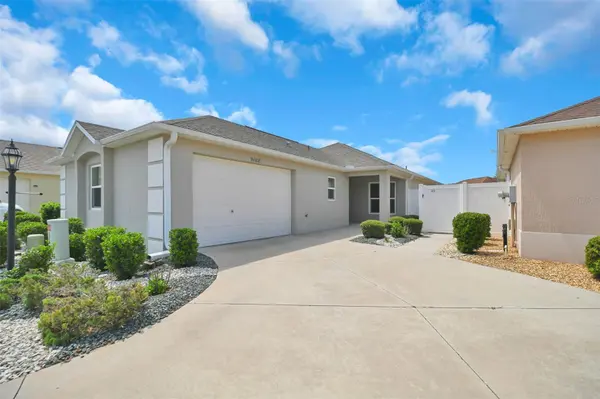
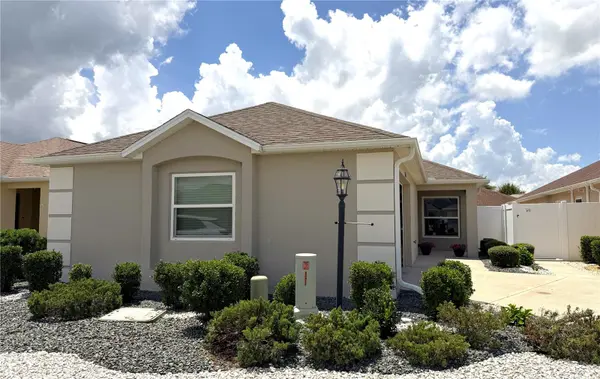
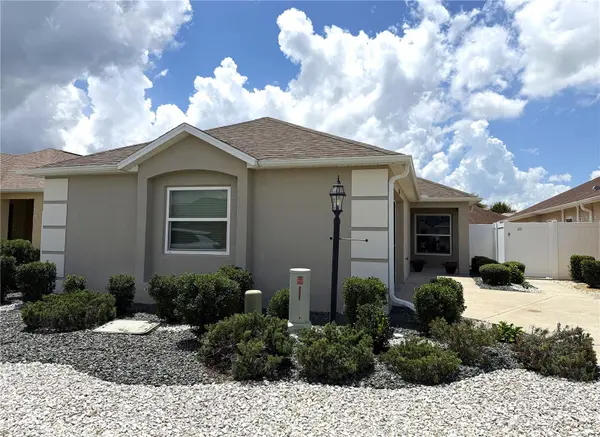
9188 SE 166TH SPRUNG LN The Villages, FL 32162

UPDATED:
Key Details
Property Type Single Family Home
Sub Type Villa
Listing Status Active
Purchase Type For Sale
Square Footage 1,437 sqft
Price per Sqft $233
Subdivision Phillips Villas
MLS Listing ID GC539636
Bedrooms 3
Full Baths 2
Construction Status Completed
HOA Y/N No
Annual Recurring Fee 2604.0
Year Built 2016
Annual Tax Amount $7,033
Lot Size 4,791 Sqft
Acres 0.11
Lot Dimensions 44x106
Property Sub-Type Villa
Source Stellar MLS
New Construction false
Property Description
Step inside to a spacious, light-filled interior amplified by high vaulted ceilings and an open-concept floor plan. The generous living and dining areas flow effortlessly, making everyday living and entertaining a breeze. Multiple sets of sliding glass doors seamlessly bridge your indoor and outdoor spaces:
The Kitchen: Featuring premium stainless steel appliances, high-definition countertops, a stainless dual sink, and a closet pantry. Function meets style with the breakfast bar, bottom roll-out cabinetry, recessed lighting.
The Lanai & Courtyard: Enjoy year-round relaxation in the glass-enclosed lanai, fully equipped with double-paned windows and a ceiling fan. This space opens up to a massive, ultra-private courtyard with absolutely no grass to mow, a concrete grilling patio, and a separate screened lanai.
Primary Suite: Features elegant tray ceilings, a spacious walk-in closet, direct sliding door access to the lanai, and an ensuite bath with elevated vanities and a walk-in shower.
Guest Spaces: Two comfortable secondary bedrooms have vaulted ceilings, built-in closets, and ceiling fans, sharing a well-appointed guest bath with tall, high-definition countertops and a tub/shower combo.
A dedicated indoor laundry room with a utility tub, plus a 1.5-car garage with attic storage.
Phillips Villas boasts its own neighborhood pool and offers an incredible, central location: Recreation: Minutes from the Mulberry Grove and First Responders Recreation Centers, offering pools, a fire pit, a putting course, and over a dozen pickleball courts. Golf: Golf cart distance to the Nancy Lopez Legacy Country Club (27-hole championship course and fine dining) plus four executive courses. Convenience: Around the corner from the VA Hospital and the Mulberry Grove Shopping Plaza. A brand-new Walmart Neighborhood Market and gas station are also under construction nearby!
Location
State FL
County Marion
Community Phillips Villas
Area 32162 - Lady Lake/The Villages
Zoning PUD
Rooms
Other Rooms Attic
Interior
Interior Features Ceiling Fans(s), Open Floorplan, Split Bedroom, Thermostat, Tray Ceiling(s), Walk-In Closet(s), Window Treatments
Heating Electric, Heat Pump
Cooling Central Air
Flooring Carpet, Vinyl
Furnishings Unfurnished
Fireplace false
Appliance Cooktop, Dishwasher, Disposal, Electric Water Heater, Microwave, Range, Refrigerator
Laundry Inside, Laundry Room
Exterior
Parking Features Golf Cart Parking
Garage Spaces 1.0
Fence Fenced
Community Features Clubhouse, Deed Restrictions, Dog Park, Gated Community - No Guard, Golf Carts OK, Golf, Irrigation-Reclaimed Water, Park, Pool
Utilities Available Electricity Connected, Sewer Connected, Water Connected
Amenities Available Clubhouse, Pool, Recreation Facilities
View Y/N No
Water Access No
Roof Type Shingle
Porch Front Porch, Rear Porch, Screened
Attached Garage true
Exposure Northwest
Garage true
Private Pool No
Building
Story 1
Entry Level One
Foundation Slab
Lot Size Range 0 to less than 1/4
Sewer Public Sewer
Water Public
Architectural Style Courtyard
Structure Type Block,Concrete,Stucco
New Construction false
Construction Status Completed
Schools
Elementary Schools Stanton-Weirsdale Elem. School
Middle Schools Lake Weir Middle School
High Schools Belleview High School
Others
Pets Allowed Breed Restrictions, Cats OK, Dogs OK
HOA Fee Include Pool,Recreational Facilities
Senior Community Yes
Ownership Fee Simple
Monthly Total Fees $217
Acceptable Financing Cash, Conventional, FHA, VA Loan
Listing Terms Cash, Conventional, FHA, VA Loan
Num of Pet 2
Special Listing Condition None
Virtual Tour https://listings.markdolanphoto.com/videos/019f8040-8ac4-739a-8c71-63b076346fa9

NEARBY SCHOOLS & PROPERTIES
GET MORE INFORMATION