

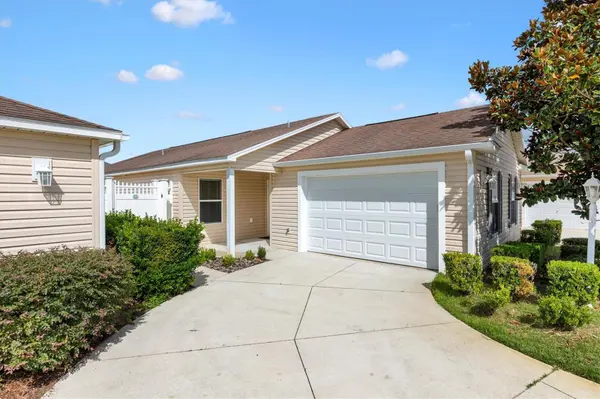


2192 SHANEWOOD CT The Villages, FL 32162

Open House
Tue Sep 01, 1:00pm - 3:00pm
Wed Sep 02, 2:00pm - 4:00pm
Sat Sep 05, 10:00am - 12:00pm
UPDATED:
Key Details
Property Type Single Family Home
Sub Type Villa
Listing Status Active
Purchase Type For Sale
Square Footage 1,161 sqft
Price per Sqft $254
Subdivision The Villages
MLS Listing ID G5116383
Bedrooms 2
Full Baths 2
HOA Y/N No
Annual Recurring Fee 2448.0
Year Built 2011
Annual Tax Amount $4,120
Lot Size 3,920 Sqft
Acres 0.09
Property Sub-Type Villa
Source Stellar MLS
New Construction false
Property Description
Step inside to a bright and welcoming OPEN FLOOR PLAN designed for comfortable everyday living and entertaining. The spacious living room flows easily into the dining area and kitchen, creating an open and connected gathering space.
The kitchen is both functional and inviting with a large peninsula island overlooking the dining and living areas, abundant cabinetry with convenient pullouts, pantry storage, and a window above the kitchen sink that brings in natural light. The generous peninsula provides additional counter space and casual seating while keeping the kitchen connected to the main living area.
A sliding glass door from the dining area provides direct access to the courtyard, extending the living space outdoors and making it easy to enjoy the Florida lifestyle.
The spacious primary suite offers a private retreat with a walk-in closet and sliding glass doors leading directly to the screened lanai. The ensuite bathroom features a convenient step in shower.
Guests will appreciate their own private area of the home. A pocket door separates the guest bedroom and bathroom from the main living space, creating a comfortable guest suite with added privacy. The guest bathroom features a tub and shower combination.
Outdoor living is a highlight of this Courtyard Villa. The screened lanai flows directly into the PRIVATE COURTYARD, creating a secluded setting for relaxing, entertaining, or simply enjoying the Florida sunshine in your own outdoor space.
Additional convenience includes a smart lock at the front door, while the TURNKEY furnishings make this home truly ready to move in and begin enjoying from day one.
Centrally located between Lake Sumter Landing Market Square and Brownwood Paddock Square, you'll have convenient access to nightly entertainment, shopping, dining, recreation, and everything that makes The Villages lifestyle so desirable.
Nearby amenities include St. James Recreation Center approximately 1 mile away, Bonita Pass Executive Golf Course approximately 1.1 miles away, and Trailwinds Village shopping and dining approximately 2.9 miles away.
TURNKEY, PRIVATE, and ideally located, this Courtyard Villa offers an easy Florida lifestyle with flexible possibilities for full-time living, seasonal enjoyment, or a potential rental opportunity. Bring your suitcase and start enjoying The Villages from day one!
Location
State FL
County Sumter
Community The Villages
Area 32162 - Lady Lake/The Villages
Zoning RES
Interior
Interior Features Ceiling Fans(s), Eat-in Kitchen, Kitchen/Family Room Combo, Living Room/Dining Room Combo, Open Floorplan, Primary Bedroom Main Floor, Thermostat, Vaulted Ceiling(s), Walk-In Closet(s), Window Treatments
Heating Central, Electric
Cooling Central Air
Flooring Carpet, Linoleum
Furnishings Furnished
Fireplace false
Appliance Dishwasher, Disposal, Dryer, Electric Water Heater, Microwave, Range, Refrigerator, Washer
Laundry In Garage
Exterior
Exterior Feature Courtyard, Private Yard, Sprinkler Metered
Garage Spaces 1.0
Community Features Clubhouse, Community Mailbox, Deed Restrictions, Golf Carts OK, Golf, Park, Playground, Pool, Restaurant, Tennis Court(s), Street Lights
Utilities Available Cable Available, Electricity Connected, Phone Available, Public, Sewer Connected, Sprinkler Meter, Underground Utilities, Water Connected
Amenities Available Clubhouse, Golf Course, Pickleball Court(s), Playground, Pool, Recreation Facilities, Shuffleboard Court, Tennis Court(s), Trail(s)
View Y/N No
Water Access No
Roof Type Shingle
Attached Garage true
Exposure South
Garage true
Private Pool No
Building
Entry Level One
Foundation Slab
Lot Size Range 0 to less than 1/4
Sewer Public Sewer
Water Public
Structure Type Vinyl Siding
New Construction false
Others
Pets Allowed Yes
HOA Fee Include Pool,Recreational Facilities
Senior Community No
Ownership Fee Simple
Monthly Total Fees $204
Acceptable Financing Cash, Conventional, VA Loan
Listing Terms Cash, Conventional, VA Loan
Num of Pet 2
Special Listing Condition None

NEARBY SCHOOLS & PROPERTIES
GET MORE INFORMATION