

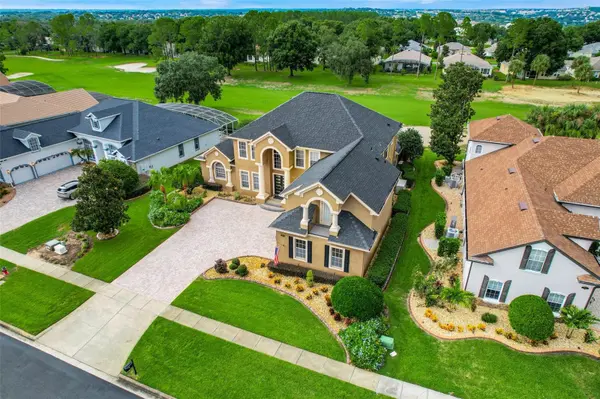

1596 KENNESAW DR Clermont, FL 34711

UPDATED:
Key Details
Property Type Single Family Home
Sub Type Single Family Residence
Listing Status Active
Purchase Type For Sale
Square Footage 4,368 sqft
Price per Sqft $286
Subdivision Clermont Carrington At Legends Sub
MLS Listing ID G5117025
Bedrooms 4
Full Baths 4
Half Baths 1
HOA Fees $45/mo
HOA Y/N Yes
Annual Recurring Fee 4020.0
Year Built 2003
Annual Tax Amount $7,880
Lot Size 0.280 Acres
Acres 0.28
Property Sub-Type Single Family Residence
Source Stellar MLS
New Construction false
Property Description
Even the garage has been upgraded with custom-built cabinetry for exceptional organization and storage, while the laundry room includes a utility sink. A pool table with cues and balls also conveys, along with most of the home's furnishings. And for the automotive enthusiast, the seller's stunning 1965 Shelby Roadster replica with approximately 1,200 miles and 525 horsepower, along with the golf cart, are available for purchase separately from the home. Legends Golf & Country Club delivers the lifestyle families come to Central Florida to enjoy. This gated community offers a golf course, driving range, community swimming pool and hot tub, fitness center, and playground, with a new community restaurant planned to further enhance the Legends experience. All of this is located with convenient access to Disney World, dining, entertainment, shopping, and recreation of the greater Orlando area—while still allowing you to return home to the privacy and beauty of a gated golf-course community. This is more than a home—it is the Florida lifestyle, elevated.
Location
State FL
County Lake
Community Clermont Carrington At Legends Sub
Area 34711 - Clermont
Zoning PUD
Rooms
Other Rooms Den/Library/Office, Inside Utility, Loft, Media Room
Interior
Interior Features Cathedral Ceiling(s), Ceiling Fans(s), Primary Bedroom Main Floor, Stone Counters, Window Treatments
Heating Central
Cooling Central Air
Flooring Carpet, Wood
Fireplaces Type Gas
Furnishings Furnished
Fireplace true
Appliance Cooktop, Dishwasher, Disposal, Dryer, Range, Refrigerator, Washer, Water Softener
Laundry Inside
Exterior
Exterior Feature Lighting, Outdoor Grill, Outdoor Kitchen, Sidewalk
Garage Spaces 3.0
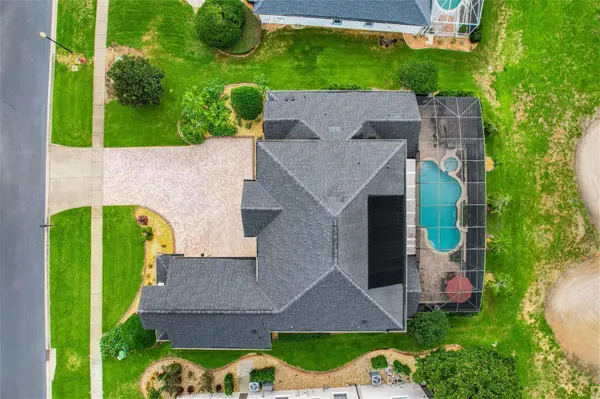
Pool Child Safety Fence, Heated, In Ground, Salt Water, Solar Heat
Community Features Clubhouse, Deed Restrictions, Fitness Center, Gated Community - Guard, Golf Carts OK, Golf, Irrigation-Reclaimed Water, Playground, Pool, Restaurant, Sidewalks, Tennis Court(s)
Utilities Available BB/HS Internet Available
Amenities Available Clubhouse, Fitness Center, Gated, Golf Course, Park, Playground, Pool, Spa/Hot Tub, Tennis Court(s)
View Y/N No
Water Access No
View Golf Course
Roof Type Shingle
Attached Garage true
Exposure South
Garage true
Private Pool Yes
Building
Lot Description Landscaped, On Golf Course, Sidewalk
Story 1
Entry Level Two
Foundation Slab
Lot Size Range 1/4 to less than 1/2
Sewer Public Sewer
Water Public
Structure Type Block,Stucco
New Construction false
Schools
Elementary Schools Lost Lake Elem
Middle Schools Windy Hill Middle
High Schools East Ridge High
Others
Pets Allowed Cats OK, Dogs OK
HOA Fee Include Guard - 24 Hour,Cable TV,Private Road,Recreational Facilities
Senior Community No
Ownership Fee Simple
Monthly Total Fees $335
Acceptable Financing Cash, Conventional, VA Loan
Membership Fee Required Required
Listing Terms Cash, Conventional, VA Loan
Special Listing Condition None

NEARBY SCHOOLS & PROPERTIES
GET MORE INFORMATION