

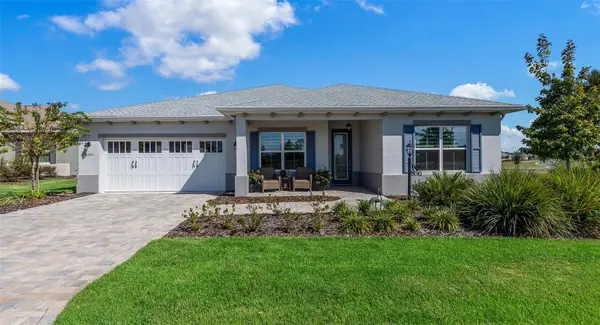


10691 SW 99TH PL Ocala, FL 34481

UPDATED:
Key Details
Property Type Single Family Home
Sub Type Single Family Residence
Listing Status Active
Purchase Type For Sale
Square Footage 2,019 sqft
Price per Sqft $217
Subdivision Longleaf Ridge Vi On Top Of The World
MLS Listing ID G5118745
Bedrooms 2
Full Baths 2
Construction Status Completed
HOA Fees $493/mo
HOA Y/N Yes
Annual Recurring Fee 5923.56
Year Built 2024
Annual Tax Amount $5,563
Lot Size 9,583 Sqft
Acres 0.22
Property Sub-Type Single Family Residence
Source Stellar MLS
New Construction false
Property Description
Enjoy incredible resort-style amenities including 5 pools—indoor and resistance walking pools included—pickleball, tennis, Wallyball, basketball, bocce, shuffleboard, billiards, darts, line dancing and live music Thursday-Saturday at the Square.
Golf-cart access to restaurants, grocery stores, ER, doctors, dentists and more! Golfers will love 4 golf courses—3 championship and 1 executive—plus 2 driving ranges. Why wait to build when this nearly new home is ready now? Schedule your showing today!
Location
State FL
County Marion
Community Longleaf Ridge Vi On Top Of The World
Area 34481 - Ocala
Zoning PUD
Rooms
Other Rooms Den/Library/Office, Great Room
Interior
Interior Features Ceiling Fans(s), Crown Molding, High Ceilings, Kitchen/Family Room Combo, Living Room/Dining Room Combo, Open Floorplan, Primary Bedroom Main Floor, Smart Home, Stone Counters, Thermostat, Tray Ceiling(s)
Heating Central, Gas
Cooling Central Air, Zoned
Flooring Luxury Vinyl, Tile
Furnishings Unfurnished
Fireplace false
Appliance Dishwasher, Disposal, Dryer, Exhaust Fan, Gas Water Heater, Ice Maker, Microwave, Range, Refrigerator, Washer
Laundry Gas Dryer Hookup, Inside, Laundry Room, Washer Hookup
Exterior
Exterior Feature Lighting, Private Entrance
Parking Features Covered, Driveway, Garage Door Opener, Golf Cart Parking, Ground Level, Guest, Off Street, Oversized
Pool In Ground, Heated, Indoor, Lap, Lighting
Community Features Association Recreation - Owned, Barbecue, Buyer Approval Required, Clubhouse, Community Mailbox, Deed Restrictions, Dog Park, Fitness Center, Gated Community - No Guard, Golf Carts OK, Golf, Handicap Modified, Park, Playground, Pool, Racquetball, Restaurant, Special Community Restrictions, Tennis Court(s), Wheelchair Access
Utilities Available BB/HS Internet Available, Electricity Connected, Natural Gas Connected, Sewer Connected
Amenities Available Basketball Court, Barbecue, Clubhouse, Fence Restrictions, Fitness Center, Gated, Golf Course, Handicap Modified, Maintenance, Park, Pickleball Court(s), Playground, Pool, Racquetball, Recreation Facilities, RV/Boat Storage, Sauna, Security, Shuffleboard Court, Spa/Hot Tub, Storage, Tennis Court(s), Trail(s), Vehicle Restrictions, Wheelchair Access
View Y/N No
Water Access No
View Trees/Woods
Roof Type Shingle
Porch Covered, Front Porch, Patio, Porch, Rear Porch, Screened
Attached Garage true
Exposure South
Garage true
Private Pool No
Building
Lot Description Cleared, Corner Lot, Cul-De-Sac, Landscaped, Level, Private, Paved
Story 1
Entry Level One
Foundation Slab
Lot Size Range 0 to less than 1/4
Builder Name Colen Built
Sewer Public Sewer
Water Public
Structure Type Block,Stucco
New Construction false
Construction Status Completed
Others
Pets Allowed Cats OK, Dogs OK, Yes
HOA Fee Include Common Area Taxes,Pool,Insurance,Internet,Maintenance Structure,Maintenance Grounds,Maintenance,Management,Private Road,Recreational Facilities,Trash
Senior Community Yes
Ownership Leasehold
Monthly Total Fees $493
Acceptable Financing Cash, Conventional, FHA, VA Loan
Membership Fee Required Required
Listing Terms Cash, Conventional, FHA, VA Loan
Num of Pet 3
Special Listing Condition None
Virtual Tour https://app.cloudpano.com/tours/Mp7YZ8d-V

NEARBY SCHOOLS & PROPERTIES
GET MORE INFORMATION