



1911 VIRGINIA AVE Eustis, FL 32726

UPDATED:
Key Details
Property Type Single Family Home
Sub Type Single Family Residence
Listing Status Active
Purchase Type For Sale
Square Footage 1,188 sqft
Price per Sqft $243
Subdivision Eustis Rosenwald Gardens
MLS Listing ID G5119254
Bedrooms 3
Full Baths 2
HOA Y/N No
Year Built 2023
Annual Tax Amount $2,605
Lot Size 4,791 Sqft
Acres 0.11
Lot Dimensions 34x145
Property Sub-Type Single Family Residence
Source Stellar MLS
New Construction false
Property Description
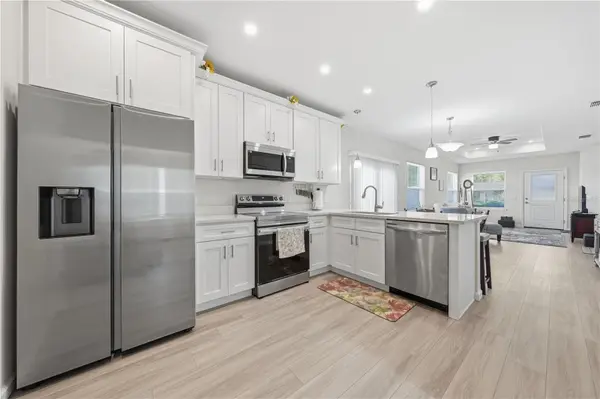
This 3 Bedroom, 2 Bath home showcases attractive landscaping, elevated interior finishes, and thoughtfully selected upgrades. Upon entering, you are welcomed by a spacious, open-concept great room that seamlessly flows into the dining area and kitchen, creating an inviting space ideal for both everyday living and entertaining. Just off the kitchen, a versatile bonus space featuring a built-in desk offers the perfect spot for a home office, study area, or convenient craft/workspace. The home includes stainless steel appliances, washer & dryer, solid wood shaker style cabinetry, quartz counter tops, luxury waterproof floating vinyl floors in an antique wood texture, Nest thermostat, Ring video/camera doorbell, energy efficient double paned windows with blinds, garage door opener with keyless keypad, and a fully fenced backyard. Conveniently located near schools, shopping, parks, and the charming downtown areas of Eustis and Mount Dora, this home offers easy access to everyday essentials and local amenities. Central Florida is also home to the Ocala National Forest, Springs, Rivers, Theme Parks, NASA, and beaches on both the west coast and the east coast. Schedule your personal showing today!
Location
State FL
County Lake
Community Eustis Rosenwald Gardens
Area 32726 - Eustis
Zoning SR
Rooms
Other Rooms Den/Library/Office
Interior
Interior Features Ceiling Fans(s), Open Floorplan, Solid Wood Cabinets, Stone Counters, Tray Ceiling(s), Walk-In Closet(s)
Heating Central
Cooling Central Air
Flooring Vinyl
Furnishings Unfurnished
Fireplace false
Appliance Dishwasher, Disposal, Dryer, Electric Water Heater, Microwave, Range, Refrigerator, Washer
Laundry In Garage
Exterior
Exterior Feature Lighting, Private Yard
Parking Features Driveway, Garage Door Opener
Fence Fenced
Community Features Community Mailbox
Utilities Available BB/HS Internet Available, Cable Available, Electricity Connected, Phone Available, Public, Sewer Connected, Water Connected
View Y/N No
Water Access No
Roof Type Shingle
Porch Front Porch
Attached Garage true
Exposure South
Garage true
Private Pool No
Building
Lot Description Cleared, Landscaped, Level, Paved
Entry Level One
Foundation Slab
Lot Size Range 0 to less than 1/4
Sewer Public Sewer
Water Public
Structure Type Block,Stone,Stucco
New Construction false
Others
Senior Community No
Ownership Fee Simple
Acceptable Financing Cash, Conventional, FHA, VA Loan
Listing Terms Cash, Conventional, FHA, VA Loan
Special Listing Condition None
Virtual Tour https://www.propertypanorama.com/instaview/stellar/G5119254

NEARBY SCHOOLS & PROPERTIES
GET MORE INFORMATION