


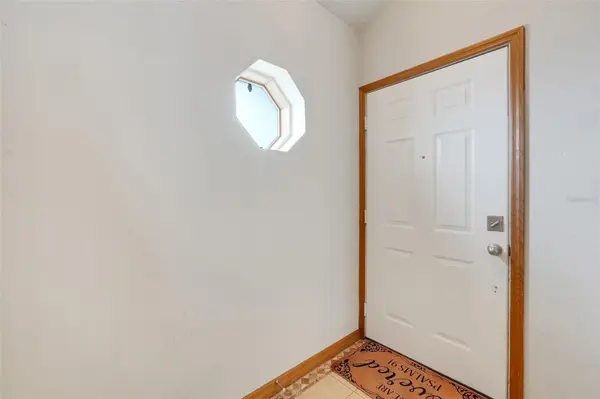

1441 DISSTON AVE Clermont, FL 34711

UPDATED:
Key Details
Property Type Townhouse
Sub Type Townhouse
Listing Status Active
Purchase Type For Sale
Square Footage 1,078 sqft
Price per Sqft $227
Subdivision Clermont The Willows Sub
MLS Listing ID G5119261
Bedrooms 2
Full Baths 1
Half Baths 1
HOA Fees $175/mo
HOA Y/N Yes
Annual Recurring Fee 2100.0
Year Built 1988
Annual Tax Amount $2,590
Lot Size 3,049 Sqft
Acres 0.07
Property Sub-Type Townhouse
Source Stellar MLS
New Construction false
Property Description
Offering 1,078 square feet of living space and the added convenience of an attached one-car garage, this home delivers a manageable footprint without the upkeep of a larger property. Best of all, the LOW MONTHLY HOA FEE INCLUDES GROUNDS MAINTENANCE, giving you more time to enjoy the Florida sunshine, travel, or simply relax. Residents of The Willows also enjoy access to a community swimming pool, perfect for cooling off on warm afternoons or gathering with neighbors.
LOCATION, LOCATION, LOCATION! Just minutes from Downtown Clermont, you'll enjoy easy access to local restaurants, boutique shopping, the popular Clermont Farmers Market, Waterfront Park, and the scenic Clermont Chain of Lakes. Everyday essentials, grocery stores, banking, and medical facilities are conveniently nearby, including AdventHealth Clermont ER and the newer AdventHealth Minneola hospital campus. Clermont's beautiful rolling hills, recreational trails, and welcoming small-town atmosphere make this an appealing place to call home.
If you've been searching for an affordable 55+ townhome in Clermont with low HOA fees, a community pool, an attached garage, and a convenient Central Florida location, 1441 Disston Avenue deserves a spot on your list! Less maintenance, more freedom, and a location that keeps you connected to everything Clermont has to offer. Schedule your private showing and discover just how simple Florida living can be!
Location
State FL
County Lake
Community Clermont The Willows Sub
Area 34711 - Clermont
Zoning R-2
Rooms
Other Rooms Attic
Interior
Interior Features Ceiling Fans(s), High Ceilings, PrimaryBedroom Upstairs, Window Treatments
Heating Central
Cooling Central Air
Flooring Carpet, Tile
Furnishings Unfurnished
Fireplace false
Appliance Dishwasher, Electric Water Heater, Microwave, Range, Refrigerator
Laundry Inside
Exterior
Exterior Feature Other, Rain Gutters
Parking Features Driveway
Garage Spaces 1.0
Community Features Clubhouse, Community Mailbox, Deed Restrictions, Pool
Utilities Available BB/HS Internet Available, Cable Available, Electricity Connected, Sewer Connected, Water Connected
View Y/N No
Water Access No
Roof Type Shingle
Attached Garage true
Exposure East
Garage true
Private Pool No
Building
Lot Description Cul-De-Sac, City Limits, Paved
Entry Level Two
Foundation Slab
Lot Size Range 0 to less than 1/4
Sewer Public Sewer
Water Public
Structure Type Block,Stucco
New Construction false
Others
Pets Allowed Yes
HOA Fee Include Common Area Taxes,Pool,Escrow Reserves Fund,Maintenance Grounds
Senior Community Yes
Pet Size Small (16-35 Lbs.)
Ownership Fee Simple
Monthly Total Fees $175
Acceptable Financing Cash, Conventional, FHA, VA Loan
Membership Fee Required Required
Listing Terms Cash, Conventional, FHA, VA Loan
Num of Pet 1
Special Listing Condition None

NEARBY SCHOOLS & PROPERTIES
GET MORE INFORMATION